 Book now
The history of Villa Müller, from 1928 to 2026
A builder's family home, a fight over a permit, decades as offices under the state, and two restorations that brought the 1930 house back.
Villa Müller is famous as architecture, but it is also a family house with a hard twentieth-century story. It was built between 1928 and 1930 for a Czech construction engineer and his wife, designed by Adolf Loos with Karel Lhota, and almost blocked by the city before it was finished. After the communist coup of 1948 it was taken from the family room by room. It survived as offices and storage, was declared a cultural monument in 1968, bought by the City of Prague in 1995, restored to its 1930 state and opened as a museum in 2000. In 2026 it reopened again after more than a year and a half of work. This guide tells that story in order, using the Museum of Prague's own history of the house.
The Müllers
František Müller was born in 1890 and trained as an engineer. He was a co-owner of a major Czechoslovak construction firm that worked mainly in civil engineering. The firm had been founded in Pilsen in 1890 by two civil engineers, Antonín Müller, František's father, and Vojtěch Kapsa, first as a design office. It opened a Prague branch in 1904 and a company in Bratislava in 1921, the year František joined it.
In 1923 he married Milada Krátká, born in 1900. Their only daughter, Eva, was born in 1926. The family lived in Pilsen until 1926, a city where many of Adolf Loos's Czech clients lived and where Loos had already worked.
The Müllers were the kind of clients modern architects hoped for: wealthy, technically literate and willing to take a risk. Their firm built in reinforced concrete, and so would their house.
Two architects
In 1928 the Müllers bought a steep plot in Střešovice, on the hill west of Prague Castle. They went first to the Pilsen architect Karel Lhota, who knew Adolf Loos and his ideas and was in contact with him. In October 1928 František Müller signed an agreement with both architects.
The Museum of Prague is careful to say that the villa is mainly ascribed to Loos, but that Lhota played a significant role in its design. Lhota was a teacher, interior architect and stage designer, and a writer on architecture whose most productive years as a builder were those he spent working with Loos in Pilsen and Prague. Wikipedia notes that Loos was in poor health at the time, which made Lhota's part all the more important.
Adolf Loos was born in Brno in 1870 and was by then one of the best-known voices in European architecture, the author of the lecture Ornament and Crime of 1910. His circle in Vienna included the writer Karl Kraus, the painter Oskar Kokoschka and the philosopher Ludwig Wittgenstein.
Prague against Loos
In November 1928 Müller applied for a building permit, and the trouble began. The negotiations dragged on. The main objections were technical, but the city also complained that the villa would be taller than the houses around it, and doubts were raised as to whether its too smooth facade would disturb the surrounding villas.
In April 1929 the city council decided that the permit would not be issued, even though Müller's own firm had already begun the rough construction. Müller appealed again and again. The dispute became public when the German-language Prague newspaper Prager Tagblatt published an article under the headline Prague against Loos.
After every objection had been reviewed, the permit was finally granted in June 1929. Building continued, and the house was finished in 1930.
A house for living in
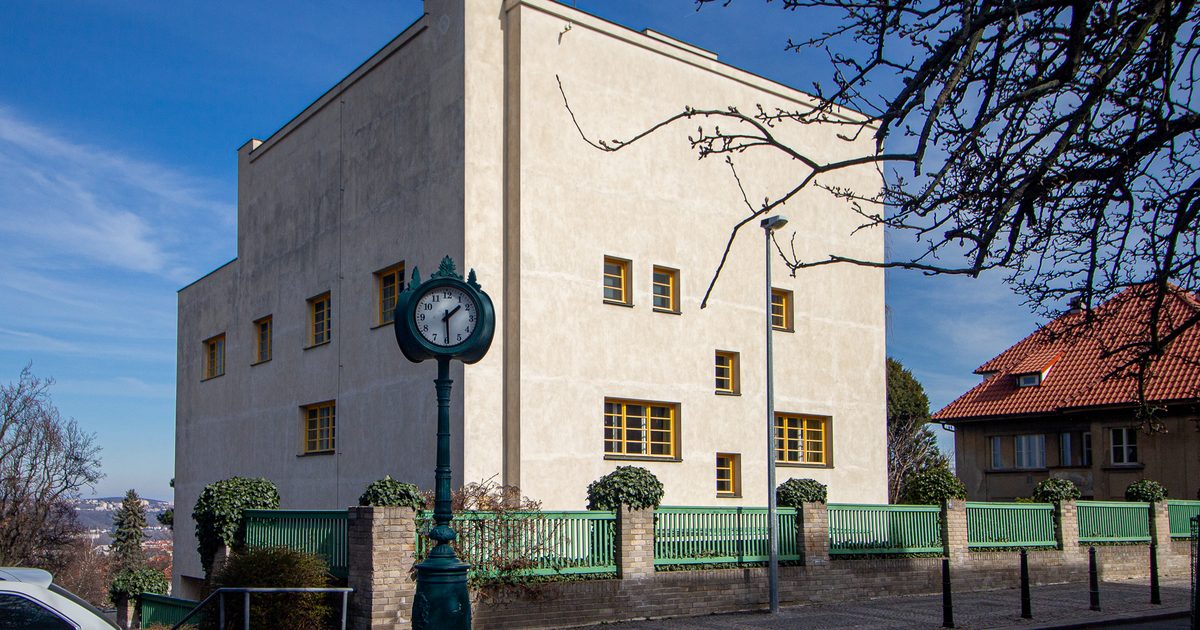
The house the Müllers moved into was a smooth white cube outside and a sequence of rooms at different heights inside, arranged by Loos's Raumplan around a central staircase. The living hall was lined in green Cipollino marble; the private rooms were finished in mahogany and lemonwood veneer. The garden was designed at the same time by three garden architects, Camillo Schneider, Karl Förster and Hermann Mattern.
Loos thought it his best work of its kind. In a 1930 interview he said he considered it the best realisation of his ideas on the economy of space and interconnected rooms. He celebrated his sixtieth birthday in the house with a few friends, in December 1930.
It was built in the same years as Mies van der Rohe's Villa Tugendhat in Brno, and the two houses, a few hours apart, show two very different answers to the modern family home. Loos died in August 1933, only three years after Villa Müller was finished.
The plot and the garden
The site was difficult. The five-sided plot covers 1,270 square metres, of which 555 are built on and 715 are garden, and it lies on a north-facing slope that falls about eleven metres. Its highest point, beside Nad Hradním vodojemem, stands at nearly 309 metres above sea level, higher than Prague Castle. The steepness was a real disadvantage for building, but the views over the Vltava valley towards Troja, and towards St Vitus Cathedral, made up for it.
The garden was designed at the same time as the house by three garden architects: Camillo Schneider, co-author of the castle park at Průhonice; Karl Förster from Potsdam; and Hermann Mattern of the Berlin Academy. Their original plans were later found in Milada Müllerová's estate, kept at the Museum of Decorative Arts in Prague.
Studying them, the historian Božena Pacáková-Hošťálková noticed that the garden repeats the colours of the living hall. The green marble of the hall became a dark green yew hedge outside, and the colours of the sofa and armchairs were matched by irises, phlox, peonies and asters in the beds.
After 1948
The communist coup of February 1948 changed everything. The villa became a so-called tenant villa, with other users moved in. In 1951 František Müller died in the house. Eva, the Müllers' only daughter, emigrated.
In 1955 the villa became state property by a decision of the district committee for Prague 6, and the National Gallery's store of applied art was moved into it. In 1959 the house was definitively expropriated. Milada Müllerová was allocated a two-room flat with a bathroom in her own home: the ladies' boudoir and the library. The other rooms became offices of the State Pedagogical Publishing House.
Milada worked hard to save the house. She asked three Swiss architects, Frank Gloor, Rolf Gutmann and Felix Schwarz, to prepare a proposal for an Adolf Loos centre in the villa. It did not happen in her lifetime.
Saved by its collections
One piece of luck shaped the house's future. The collections of František and Milada Müller were bought by museums and galleries rather than scattered, and the same happened when Milada's estate was settled. That is why so much of what you see on the tour can be traced to the house itself, and why some pieces have now returned after many years on loan.
Milada Müllerová died on 8 September 1968. A month later, on 15 October 1968, the villa was declared a cultural monument. Over the following years it served as storage, as a library and as offices, while its fittings and collections were kept elsewhere.
Bought, restored and opened, 1995 to 2000
After the Velvet Revolution the house passed to Eva Maternová, the Müllers' daughter. In 1995 Prague City Council decided to buy her share, and the city entrusted the building to the Museum of Prague, which took over on 30 June 1995.
Restoration began on 23 November 1998, to a project by the architectural studio GIRSA AT led by Václav Girsa. The approach was conservation first: structural consolidation and the care of original materials, even ordinary ones such as standard white bathroom tiles. Joinery, built-in furniture and panelling were restored; stone, metal, glass and ceramics were treated by conservators; paper wallpapers and natural matting were conserved. Probes into the walls revealed the original shades of the interior paint.
In the final phase the rooms were furnished with furniture, carpets and works of art. Lost pieces that mattered to Loos's design were reconstructed from archive photographs and drawings, and the whole interior was set out as it stood when the house was finished in 1930. The villa opened as a museum in 2000.
Closed, repaired and reopened, 2025 to 2026
In February 2025 the villa closed again. The main task was the roof terrace, which needed a thorough reconstruction after about twenty-five years, under the supervision of the National Heritage Institute. Inside, the original paper wallpaper in the bedroom was restored, replicas of the original paper lamps were made, and paintwork, wooden floors and metal fittings were refreshed.
Villa Müller reopened on 1 October 2026, after more than a year and a half. The tour now runs from the service and technical rooms in the basement to the highest floors, and for the first time it includes the parlour, the guest room and the servants' quarters, with the maid's room, a bathroom and a toilet with a separate washroom.
Today the house is shown in small guided groups of eight, in Czech and in English. Ninety-seven years after the city tried to stop it, it is one of the hardest houses in Prague to get a place in at short notice.
Seeing the history on the tour
You can read the house's story in its rooms. The street front is the facade the city objected to. The living hall in Cipollino marble is the room Loos designed to be the heart of the house. The boudoir and library are the two rooms where Milada lived out the last years of her life after the state took the rest. The newly opened servants' quarters show the people who kept the house running.
Ask your guide about Karel Lhota's role and about the furniture that has returned to the house. The museum also runs curator-led special tours on themes such as Lhota's part in the design and the Raumplan.
If you want the history in more depth before you go, the Museum of Prague publishes short chapters on the builder, the two architects, the construction, the years after 1948 and the restoration. They are the main sources for this guide.
Frequently asked
When was Villa Müller built?
Between 1928 and 1930. The building permit was refused in April 1929 and only granted in June 1929, after appeals.
Who was František Müller?
An engineer and co-owner of the construction firm founded by his father and Vojtěch Kapsa in Pilsen in 1890. He commissioned the villa with his wife Milada.
Who designed the house?
Adolf Loos with Karel Lhota. The museum ascribes it mainly to Loos but stresses Lhota's significant role.
What happened to the villa under communism?
It was nationalised after 1948 and expropriated in 1959. Milada Müllerová kept two rooms; the rest became offices and storage.
When did it become a museum?
The City of Prague bought it in 1995, restoration began in 1998, and it opened as a museum in 2000.
Why was it closed in 2025 and 2026?
For more than a year and a half of works, mainly on the roof terrace. It reopened on 1 October 2026 with rooms shown for the first time.
Is Villa Müller related to Villa Tugendhat?
Not directly. They were built in the same years by different architects, Loos in Prague and Mies van der Rohe in Brno, and are often visited by the same architecture lovers.